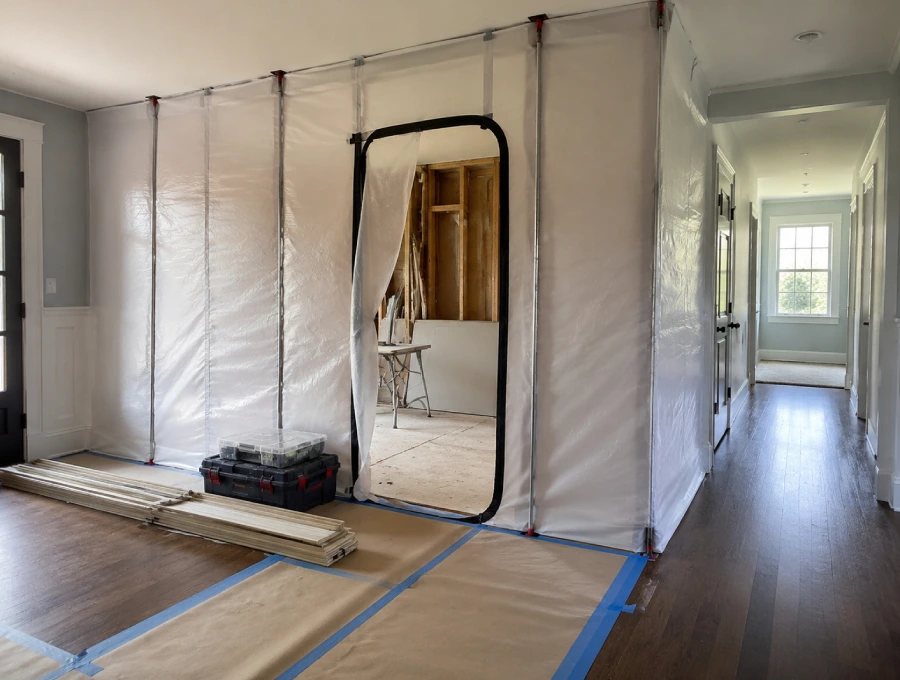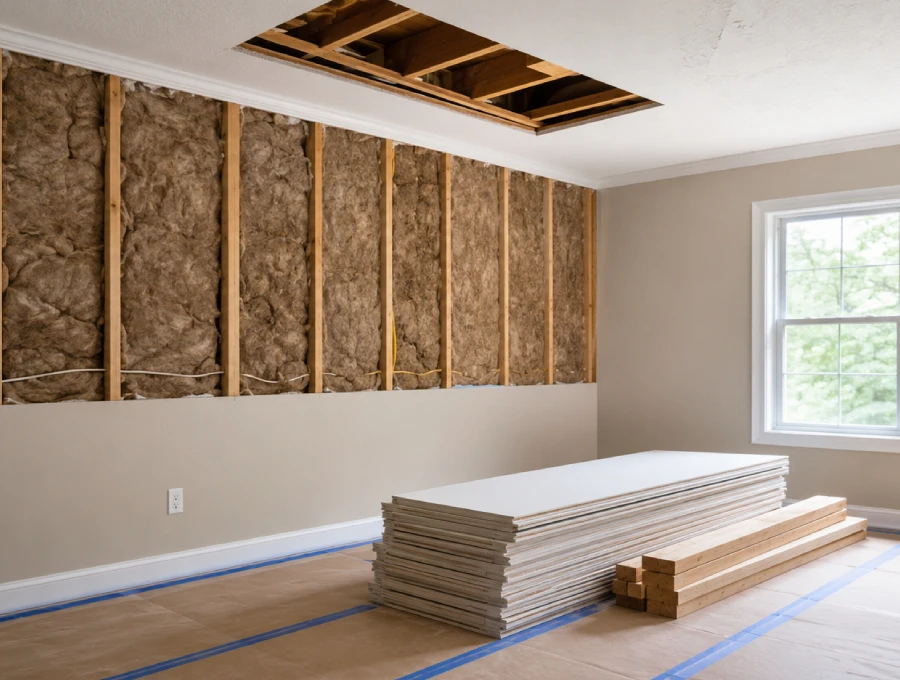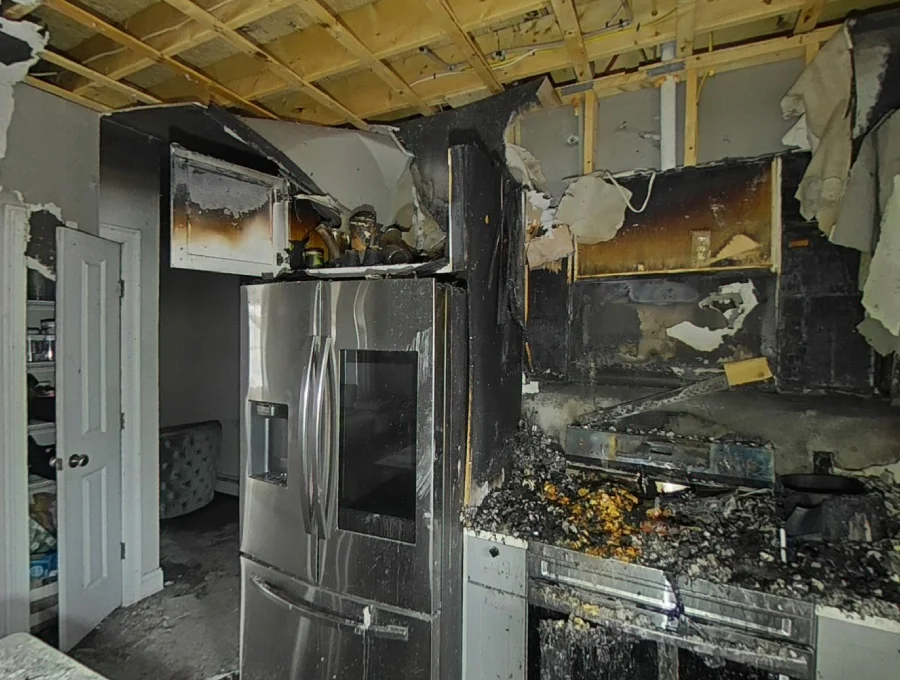
Kitchen reconstruction after property damage may still be necessary after cleanup is finished when the room remains open, incomplete, or unusable. Damaged materials may already be removed, but the room can still require coordinated construction before it returns to normal use.
Kitchen reconstruction may involve walls, insulation, cabinets, countertops, flooring, subflooring, plumbing and electrical coordination, trim, paint, finish carpentry, and framing where the documented condition requires it.
Octagon Construction & Energy provides reconstruction services after cleanup, mitigation, drying, or stabilization is complete and the affected area is ready for rebuilding. The company completes reconstruction projects across Maine and New Hampshire.
Quick Answer
Kitchen reconstruction after property damage may include drywall and insulation, cabinets, countertops or backsplashes, flooring and subflooring, plumbing and electrical coordination, trim, paint, finish carpentry, and framing where applicable. The exact scope depends on the documented conditions, the materials removed, and what can safely remain in place. Not every damaged kitchen requires the same work.
When Does Kitchen Damage Become a Reconstruction Project?
Kitchen damage becomes a reconstruction project when cleanup or mitigation is complete, damaged materials have been removed, and parts of the room remain open, incomplete, or unusable.
Reconstruction may be necessary when:
- Walls or ceiling sections remain open
- Flooring or subflooring has been removed
- Cabinets or built-in components cannot remain in place
- Plumbing or electrical systems have been exposed
- The room cannot return to normal use without construction work
A stained or discolored surface does not automatically mean the entire kitchen needs to be rebuilt. The reconstruction scope should reflect the documented conditions and the construction work still required.
What Parts of a Kitchen May Need Rebuilding?
A kitchen rebuild can involve several connected parts of the room. The work required depends on what was affected, what was removed during cleanup or mitigation, and what the agreed reconstruction scope includes.
Walls, Ceilings, and Insulation
Drywall, ceiling sections, wall cavities, and insulation may remain exposed after affected materials are removed. Where insulation has been removed, replacement normally occurs before the wall or ceiling is closed. Drywall can then be installed, finished, primed, and painted.
The reconstruction scope may also include transitions between rebuilt and unaffected surfaces so the completed work connects cleanly with the surrounding room.
Cabinets and Built-In Components
Kitchen reconstruction may involve base cabinets, wall cabinets, cabinet boxes, doors, toe kicks, fillers, and other built-in components.
Cabinet reuse or replacement should be based on documented condition, material exposure, removal requirements, and compatibility with the reconstructed area. Cabinets should not automatically be treated as unusable simply because they were near the affected area.
Countertops and Backsplashes
Countertops may need to be temporarily removed to provide access to cabinets, walls, or utility connections. Replacement may be necessary when there is direct damage, removal-related damage, or a compatibility issue within the agreed reconstruction scope.
Backsplashes may also be affected when drywall or cabinets are removed. Whether they can remain, be reinstalled, or require replacement depends on access, documented condition, and the materials involved.
Flooring and Subflooring
Kitchen reconstruction may include finished flooring, damaged or removed subfloor sections, transitions into adjoining rooms, baseboards, and shoe molding.
The subfloor and cabinet installation surfaces must be properly prepared before cabinets and other permanent components are installed. The precise sequence may vary according to the selected materials, site conditions, and documented project scope.
When flooring, subflooring, or connected building materials were removed after a water-related loss, water damage reconstruction may include rebuilding those affected areas. The scope should be limited to the materials and sections that require construction work rather than assuming the entire floor must always be replaced.
Plumbing Components
Sink connections, faucet connections, supply lines, drains, and plumbing exposed during cabinet or wall removal may need to be coordinated as part of the reconstruction sequence.
Required plumbing access should be addressed before walls, cabinets, countertops, and other finishes are permanently closed or installed. Plumbing work that needs to be done by a licensed professional should be coordinated with the right trade when needed.
Electrical Components and Lighting
Kitchen reconstruction may expose outlets, switches, lighting connections, appliance connections, and wiring inside opened walls or ceilings.
Electrical requirements should be reviewed before insulation, drywall, cabinets, or finishes are installed. The project may also require inspections or coordination with an appropriately licensed trade. Homeowners should not attempt to assess or modify exposed electrical systems themselves. For additional homeowner safety information, review the U.S. Consumer Product Safety Commission’s home electrical safety guidance.
Trim, Paint, and Finish Carpentry
Baseboards, door trim, window trim, crown molding, caulking, painting, and other finish work normally occur toward the later stages of kitchen reconstruction.
These details connect reconstructed surfaces with unaffected parts of the room and help return the kitchen to a complete, usable condition.
Framing and Structural Components
Some kitchen projects expose framing, joists, wall components, or subfloor systems that require repair or rebuilding.
When the documented condition shows that load-related building components require repair or replacement, structural reconstruction may become part of the project scope. Exposed ordinary framing should not automatically be described as structurally damaged; the required work depends on its actual condition and the documented rebuilding need.
How Does the Source of Damage Affect the Reconstruction Scope?
The source and extent of the original property damage influence which kitchen materials were removed and what must be rebuilt.
Water-Related Damage
After water-related material removal, the scope is based on what was removed, affected, or cannot remain in place. A leak that appears limited at first can still expose connected flooring, subflooring, wall, cabinet, or utility conditions that require construction work.
Fire-Related Damage
Heat, smoke-affected materials, firefighting water, and removed interior finishes can create a broader reconstruction scope. Once cleanup and stabilization are complete, fire damage reconstruction may include rebuilding affected kitchen components. Octagon Construction & Energy’s role does not include smoke cleaning or debris removal.
Structural Damage
Where framing, joists, subfloor systems, or other structural components require repair or replacement, those items may need to be completed before cabinets, flooring, and finish materials are installed. Not every kitchen reconstruction project includes structural work.
Insurance-Related Reconstruction
When kitchen reconstruction is connected to a property claim, the construction work may follow a documented and approved scope. Octagon Construction & Energy does not determine insurance coverage and does not negotiate claims. Where applicable, insurance reconstruction should proceed according to the documented and approved construction scope.
What Should Be Confirmed Before Kitchen Reconstruction Begins?
Before rebuilding starts, the project team should confirm that:
- The source of the damage has been corrected
- Required cleanup, mitigation, drying, or stabilization is complete
- The kitchen is ready for construction
- Removed and remaining materials have been documented
- Utility requirements are understood
- Cabinet and material selections are available where required
- The approved insurance scope is available where applicable
- Required permits or inspections have been identified
These conditions should be reviewed by the project team and any relevant licensed professionals. A homeowner should not have to decide on their own whether a house is structurally sound, useful, or ready for construction.
What Is the Typical Kitchen Reconstruction Sequence?
A kitchen reconstruction project may follow this general sequence:
- Review the exposed conditions
- Confirm the reconstruction scope
- Complete required framing or subfloor work
- Coordinate plumbing and electrical work
- Install insulation and drywall
- Prepare cabinet installation surfaces and install cabinets
- Complete countertops, flooring, and transitions in the project-specific order
- Install fixtures, trim, paint, and final finishes
The order may change according to the kitchen’s condition, selected materials, inspections, utility work, and documented project scope.
Kitchen Reconstruction Versus Kitchen Remodeling
Kitchen reconstruction is damage-driven. Its primary purpose is to rebuild affected building materials and return the kitchen to a usable condition.
Kitchen remodeling is normally planned to change the room’s appearance, layout, finishes, storage, or function, even when no property damage has occurred.
A reconstruction project may include owner-selected upgrades, but those additions should be clearly separated from the damage-related reconstruction work and documented in the agreed project scope. Where insurance is involved, coverage decisions remain with the carrier.
Rebuilding the Kitchen After Property Damage
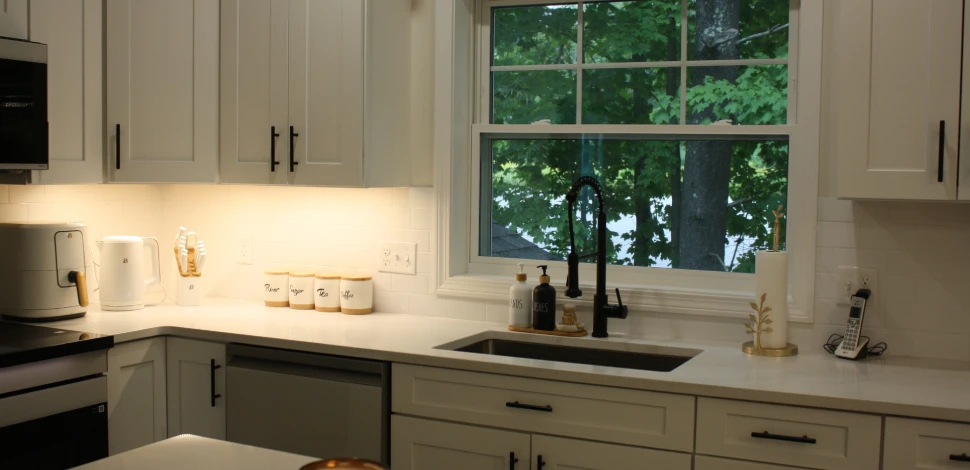
Kitchen reconstruction requires coordination across the affected building materials, utilities, and finishes. The final scope should reflect the documented conditions, the materials removed, and the construction work required to return the room to a usable condition.
Discuss Your Reconstruction Needs
If your property is ready for rebuilding after damage, Octagon Construction & Energy can review the remaining construction scope and discuss the next steps for your project.
Discuss Your Reconstruction Project
Call (207) 310-4163
Frequently Asked Questions
1. What parts of a kitchen may need reconstruction after property damage?
Reconstruction can include drywall, cabinets, flooring, subflooring, insulation, trim, utilities, and exposed framing where applicable. The exact scope depends on what was affected, removed, or cannot remain in place.
2. Can kitchen cabinets be reused after water or fire damage?
Reuse depends on the documented condition of the cabinets, the type of material exposure, whether removal was required, and whether they remain compatible with the reconstruction scope. Cabinets should not automatically be considered reusable or unusable without reviewing their condition.
3. Does kitchen reconstruction include flooring and subflooring?
It may include both. Flooring and subflooring can become part of the scope when those materials were affected, removed, or require rebuilding to provide properly prepared installation surfaces.
4. When are cabinets installed during kitchen reconstruction?
Cabinet installation generally follows the required framing, utility coordination, wall preparation, and subfloor work. The precise order depends on the selected materials, site conditions, and documented project scope.
5. Can insurance be involved in kitchen reconstruction?
Insurance may be involved when the rebuilding work is included in an approved scope. Coverage depends on the policy, cause of loss, carrier review, and claim circumstances. Octagon Construction & Energy does not determine coverage or negotiate claims.
6. How is kitchen reconstruction different from kitchen remodeling?
Kitchen reconstruction is damage-driven and focuses on rebuilding affected materials so the room can return to usable condition. Kitchen remodeling is generally planned to change the kitchen’s design, layout, finishes, storage, or function.